Uniqueness
Every handcrafted house is one of a kind. The craftsmen's skilled fitting of the logs preserves the natural uniqueness of the wood.
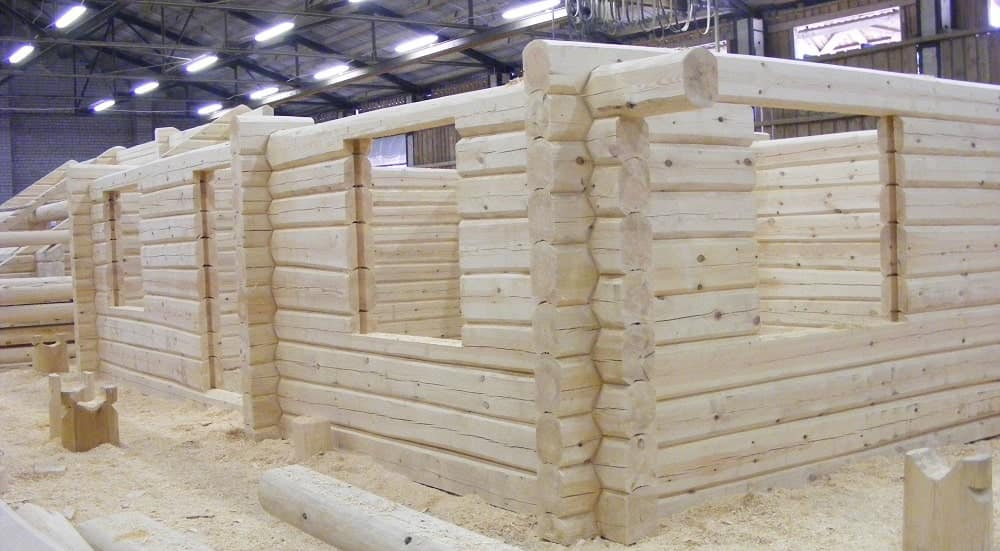
On this page you'll find useful information about handcrafted log houses. A photo gallery of completed and ongoing houses can be found on our Facebook page.
We follow the Norwegian log-building standard „BRANSJENORM FOR LAFTEBYGG“.
Every handcrafted house is one of a kind. The craftsmen's skilled fitting of the logs preserves the natural uniqueness of the wood.
Wood is a natural, renewable building material. We use minimal technical processing, and material loss is smaller than with milled-log construction.
A healthy microclimate, stable humidity and less static electricity – especially important for people with allergies.
The load-bearing structure is solid log or beam and lasts for decades.
The most popular is the Norwegian joint.
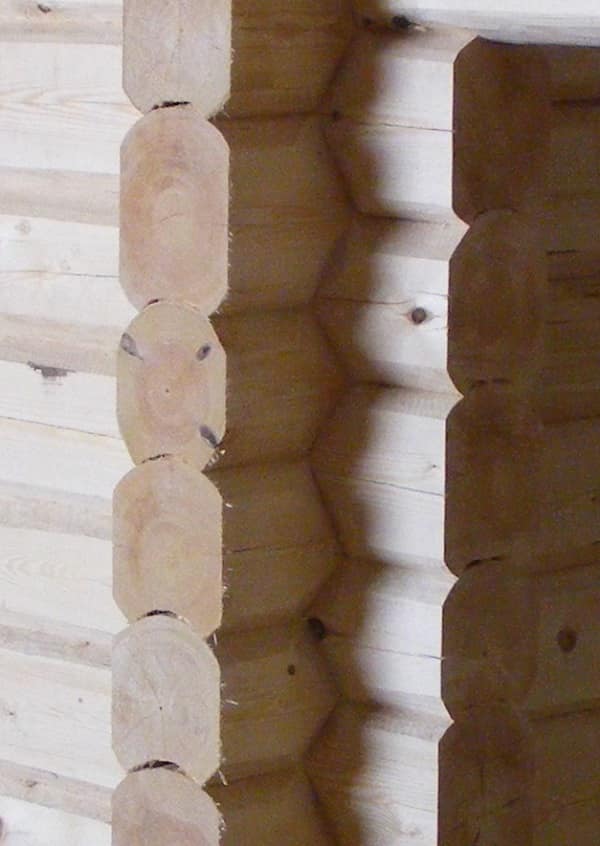
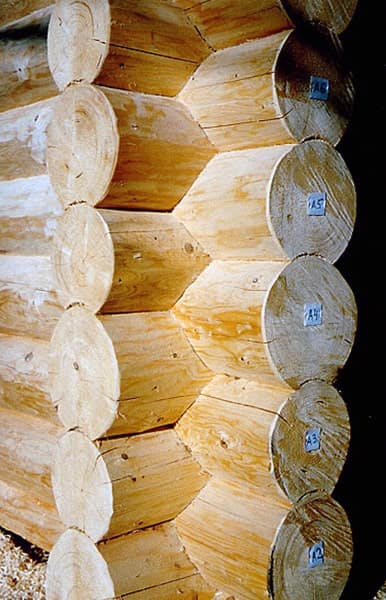
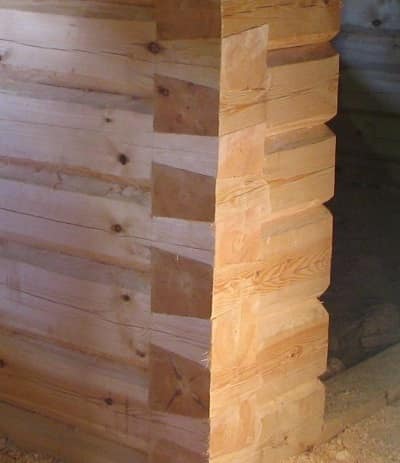
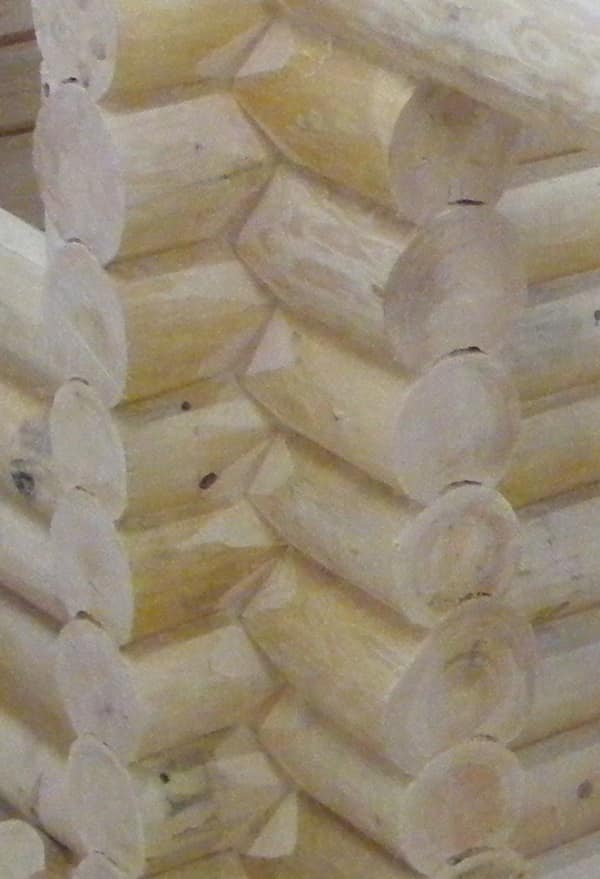
In our buildings we use Estonian pine, dried in a drying chamber. We build with timber that has a maximum moisture content of 20%.
The cope groove is a horizontal channel technologically cut into the lower edge of the upper log that copies the back of the log below it. On a 200 mm log the groove is at least 80 mm wide and up to 25 mm deep, leaving enough room for insulation. For insulation we use natural flax felt, which does not absorb moisture and is weatherproof.
A house's heat retention depends on the total heat lost through all its elements. Modern building materials insulate better than logs, but a similar result can be achieved by better insulating the other elements (floor, roof, windows). The prerequisites are pre-dried logs and windproof joints and grooves. For a permanent dwelling the squared-log wall should be at least 200 mm thick.
Fire threatens every building; it needs three components to burn: combustible material, oxygen and heat. Wood ignites from a direct flame at 300 °C or from intense heat at 400 °C. Importantly, unburnt wood retains its load-bearing capacity. Wood burns from the surface, which chars, and burning then proceeds slowly – so solid wood is more fire-resistant than a metal structure.
Over time, cross-log houses naturally lose some wall height as the wood dries. Because we use exclusively pre-dried / chamber-dried logs, settling is smaller: 2–3%. Final settling of the building takes place over 2–3 years. Openings are fastened using the structure's settling posts, which allow the structure to change in volume.
To preserve its beautiful appearance for a long time, it is advisable to treat the log house from the outside with commercially available wood-care products. This is done as needed, but at least every 5 years. A natural log wall essentially needs no frequent finishing or repair.
To ensure the stability of a cross-log wall we use wooden dowels that stiffen the logs together; the dowel holes are drilled during production at intervals of 1.5–2.0 m.
There are no limits on the length of log buildings, because joining the logs with a notch keeps the building stable.
The biggest difference in choosing a log profile is visual. In Norway the traditional choice is mostly the squared log because of its flat wall. In Estonia both log types are used for building.
It combines classic log construction with a timber frame. The lower floor is built as a frame between vertical solid (turned, sawn or natural) posts, and the second floor from natural logs. Stav-laft is most common in Norway, as it involves craftsmanship and is more economical for both builder and client.
The price is formed by the combined effect of the initial vision, its development, the exact structural solution, the location of the building site and several other important components. Note that for a frame, the price depends mainly on the wall area in square metres, not the floor area.
All common foundation types are suitable: pier foundations (for smaller buildings), strip and slab foundations. What matters here is the strength of the subsoil.
Naturally heavy materials suit especially well: turf (sod) roofing and stone tiling. The advantage of heavy roofing is that its weight presses the logs tightly into the grooves. Reed, shingle and shake roofing also suit a log house.
Using a more massive log gives a solid appearance, various surface-finishing options, a healthy indoor atmosphere and better heat retention. However, using a massive log can cause large drying cracks that spoil the look of the house.